Carlton household mix
In the Carlton (Gedling) built-up area, Census 2021 records 34% detached, 36% semi-detached, 16.6% terraced, 13.4% flats and maisonettes. Observation date: 21 March 2021.
ONS Census 2021: built-up-area accommodation, Table 5c ↗Rendering Carlton
Rendering Carlton: house and wall finishes, silicone, monocouche, lime, repairs, pebbledash removal, recolouring and external insulation.

Start with what you can see
You do not need to know the name of the render. Pick the closest description to find the right page for a Carlton property.
A hollow sound can indicate loose render. A survey establishes what needs removing and why it failed.
Render repairOften cracks, sills without drips, leaking gutters or render bridging the damp-proof course.
Render repairSound render can usually be cleaned, repaired and recoated rather than replaced.
Render colour changeCompare removal with a coating designed for the existing surface. Firm adhesion alone does not make over-rendering suitable.
Pebbledash removalA full re-render with a new system across every elevation.
House rendering Silicone rendering Monocouche renderingNew render on part of the house, matched to or contrasting with the rest.
Wall renderingCheck the existing mortar and finish before choosing a repair. Lime may suit walls built with permeable materials.
Lime renderingInsulation boards fixed to the outside and finished with render.
External wall insulationLarger façades, blockwork and phased work alongside other trades.
Commercial & new buildDamp inside a house can have causes that have nothing to do with render. This site covers exterior render only.
Rendering and repairs

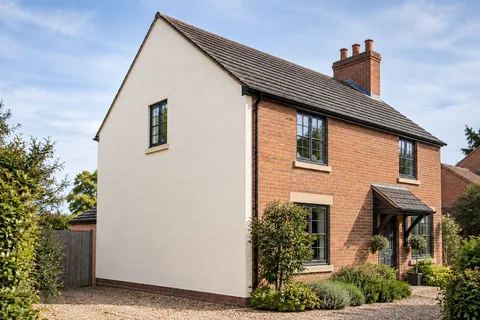
Plan house rendering in Carlton with a defined elevation scope, suitable materials, coordinated fittings and a clear whole-exterior quotation.

Wall rendering in Carlton for separate elevations, gables and extensions, including access, retained finishes and the details around every edge.

Compare silicone rendering in Carlton by system, background preparation, colour and grain, with practical guidance on samples and maintenance.

Recolour existing render in Carlton with a compatible coating, suitable preparation, approved samples and a clearly defined decoration scope.

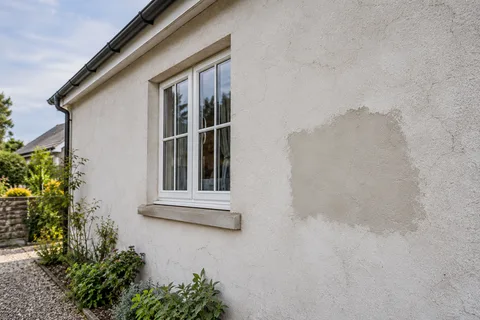
Render repairs in Carlton: investigate cracks, detached patches and staining, compare repair extents and agree realistic colour and texture results.

Pebbledash removal in Carlton, from controlled trial areas to masonry repairs and replacement finishes, without promises about hidden brickwork.

Lime rendering for suitable Carlton properties: assess traditional masonry, existing coatings, careful removal, compatible materials and aftercare.

Monocouche rendering in Carlton explained: mineral texture, substrate checks, openings, movement details and what a complete proposal includes.

External wall insulation in Carlton: coordinate the complete system with windows, rooflines, ground levels, services and future maintenance.

Commercial rendering in Carlton for occupied premises and new work, with clear trade responsibilities, inspections and facade handovers.

Render finishes
Rendering changes the outside of a building, but the job usually starts underneath the finish. Loose patches, painted brick, leaking fittings and awkward corners all affect what can be applied. Rendering Carlton brings the choices together: complete house exteriors, individual walls, repairs, replacement pebbledash, new colours and insulated systems. Choose the work you need below, then compare the preparation and details as well as the finished appearance.
A whole exterior needs one coordinated specification, even when the front and back require different work. Our house rendering guide covers that wider brief. For a gable, extension or separate elevation, start with wall rendering. You do not have to include every face of the house simply because one wall needs attention. The junction between retained and new work does need a deliberate finish, rather than an abrupt edge left for somebody else to resolve.
If the surface is basically sound and the colour is the problem, replacement may be unnecessary. Render respraying and recolouring explains what must be checked before coating. Where patches have detached, cracks recur or the wall has been repeatedly filled, render repairs is the more relevant starting point. Photographs help describe the problem; they cannot establish how firmly the layers are attached or what is happening behind a downpipe.
Silicone render is commonly used as the textured finishing layer of a specified system. Monocouche gives a coloured mineral finish, often with a scraped texture. Lime rendering belongs in a different conversation about the masonry, existing mortars and how an older wall handles moisture. None of those names, by itself, tells you whether a wall is ready to receive the material.
Ask to see a sample that represents the actual grain and colour. A tiny colour card cannot show the shadow from a textured surface, particularly beside a projecting window or under a deep roof overhang. Look at the same sample from the pavement and close up. Keep the intended roof, windows and exposed brick in view; those materials will still be present when the scaffold is gone.
A rough exterior can conceal earlier repairs and several generations of coatings. The pebbledash removal page explains how trial areas help establish the work involved. The outcome might be a prepared background for a new render system. It should not be sold as a guaranteed route back to attractive exposed brick, because the brick faces may already have been damaged or patched before the dash was applied.
It helps to discuss the replacement finish at the same time as removal. Otherwise the wall can be stripped with no agreed plan for weak masonry, changed openings or an uneven background. A quotation should identify how findings are reported and how additional preparation is authorised. That makes an unexpected repair an understandable decision, rather than an unexplained addition at the end of the job.
| Starting point | Useful service | What still needs checking |
|---|---|---|
| Detached or recurring damaged patches | Render repairs | Cause and extent of failure |
| Sound surface, unwanted colour | Recolouring | Existing coating and compatibility |
| New or stripped masonry | New render system | Background and edge details |
| Thermal improvement planned | External wall insulation | Whole-system design and interfaces |
External wall insulation changes more than the visible surface. Added thickness has to meet windows, roof edges, ground levels, cables and pipework. A render-only price does not cover those design decisions. If insulation is being considered, raise it before specifying new sills or arranging scaffold, so that the final wall line is used throughout the project.
The material and thickness should follow a suitable assessment of the building. Expected performance should be assessed for the property and the proposed system. Ventilation, construction, moisture and applicable building requirements all belong in the specification. A good proposal identifies the system, its details and the person responsible for resolving anything the initial survey cannot establish.
ONS Census 2021 records 34.0% detached, 36.0% semi-detached, 16.6% terraced and 13.4% flat or maisonette accommodation among households in the Carlton (Gedling) built-up area. That is a useful description of household accommodation, not a survey of render condition. It cannot tell us whether your particular house has cavity walls, solid masonry or an altered extension. Those are questions for the building itself.
Gedling Borough Council lists seven conservation areas, including Gedling Village, designated on 5 June 2025. The borough's list does not mean that the whole of Carlton is a conservation area. For proposed changes to an exterior, identify the actual address on the council's designation map. Where a building is listed or a specific restriction applies, the drawings and material proposal may need to be settled before work is booked.
Wall area is only part of the description. Ask where scaffold will stand, what happens to fittings, which old finishes stay and how the new material ends beside paving or a neighbouring property. On a narrow side passage, moving materials can be a significant part of the arrangement. On sloping ground, the available working space and scaffold arrangement need to be considered from the lower side too.
Our cost guide sets out what to compare by preparation, access, materials and associated work. For occupied premises and new developments, commercial rendering covers access, responsibilities and inspection stages. The same principle applies to a small house: put the intended work in writing, including protection, removal, preparation, finishing and making good. A short description such as “render front” leaves too much room for different assumptions.
Ask what cleaning method is suitable, whether any coating is intended later and where the product details will be recorded. Gutters, seals and drainage fittings still need attention after a wall has been finished. If a mark returns below a pipe, investigate the water source before treating the mark again. Save the finish name, colour reference and photographs of completed details; they are useful when future maintenance or alterations are needed.
A defined front elevation can be considered separately. The proposal needs to explain where it ends beside retained surfaces and how its condition differs from the rest of the building. A photograph helps describe the extent, but the wall and access still need assessment.
Provide the property address, a description of the intended work and photographs taken from safe positions. Mention shared access, restricted entrances and any known planning or material records. The listed places have different buildings and conditions, so the quotation and specification should follow the actual property rather than assumptions about its area.
Local information
In the Carlton (Gedling) built-up area, Census 2021 records 34% detached, 36% semi-detached, 16.6% terraced, 13.4% flats and maisonettes. Observation date: 21 March 2021.
ONS Census 2021: built-up-area accommodation, Table 5c ↗Gedling Borough has seven conservation areas. Gedling Village was designated on 5 June 2025; this borough register is not a Carlton-wide designation. Council register checked 29 October 2026.
Gedling Borough Council: conservation areas ↗The retained NHLE snapshot contains 36 unique listed-building designation points within Carlton (Gedling) BUA. This counts listing entries, which can cover more than one structure, rather than houses. NHLE snapshot: 27 October 2026; ONS boundary: December 2022.
Historic England: National Heritage List for England ↗Rendering advice
Prepare a useful rendering access brief for sloping ground, including obstacles, boundaries, working areas, hire assumptions and inspection stages.
Read the guideDistinguish the observations behind a stained facade before choosing cleaning, repairs or a new coating, with gutters and roof details in view.
Read the guidePlan a narrow side-wall finish around access, attached roofs, pipework, ground levels and the junctions that a frontage photograph can miss.
Read the guideStart with the property
Nottinghamshire and nearby areas
Find rendering information for Carlton and the following nearby places. The local guide explains which council and building records cover these places.